
Frankfurt, 1927. A woman steps into the kitchen of her new flat on a brand-new housing estate. It is narrow, not much wider than a corridor. She sits down on a swivel stool, turns, and pulls out a small aluminium drawer labelled for sugar.12
From that one stool she can reach the worktop, the stove and the window. Nearly everything is within reach.
Now look at your own kitchen: probably a long run of cupboards, a continuous worktop at hip height, and everything arranged so that you take as few steps as possible. Much of that began in this little room. This is the story of how it was designed, and by whom.
The player loads from YouTube (privacy-enhanced mode) only when you press play. Watch it on YouTube.
When the kitchen was the whole house
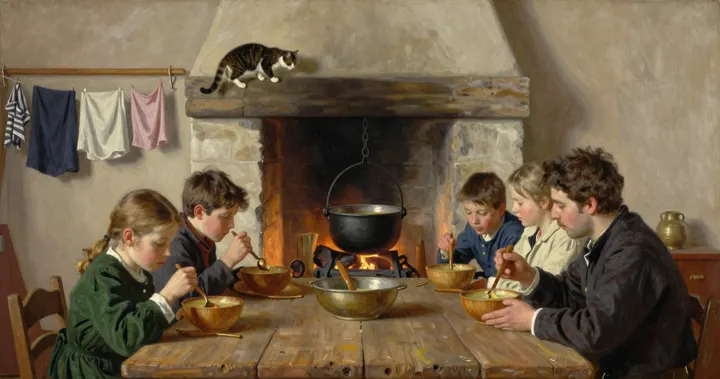
Before kitchens became small and efficient, for many families the kitchen was the home. In German it was called the Wohnküche, the living kitchen.1
It was the one warm room. People cooked there, ate there, washed there and sat there in the evening. Children did their homework at the same table where the bread was kneaded. That made sense when coal was costly and one fire had to do everything. But the work of the house had no edges: it spread across the whole room and went on all day.
The first serious attempt to rethink this came from America. In 1869 Catharine Beecher and her sister, Harriet Beecher Stowe, published a book called The American Woman's Home.34 Their idea was a household that could run without servants. To make that possible, they placed counters close to the cooking equipment, with storage for everyday ingredients near at hand, so that one person could manage several tasks at once.3
It was a clever idea, but decades early. The real push came from the factory floor.
The stopwatch comes home
Around the start of the twentieth century, American industry fell in love with what was called scientific management. The idea was simple and a little ruthless. You timed every task with a stopwatch. You traced every movement a worker made. Then you removed the wasted steps. It was often called the Taylor system, after the engineer Frederick Taylor.1
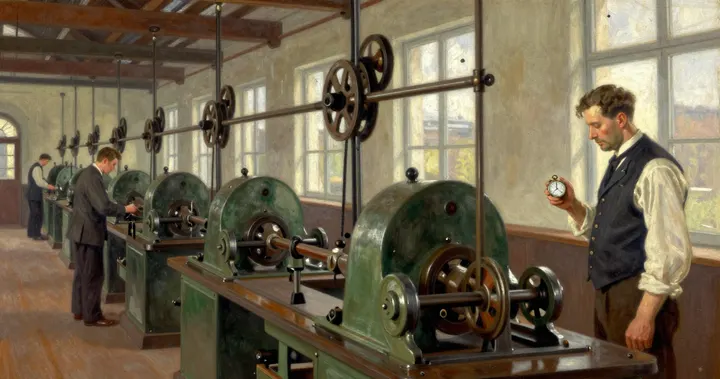
An American writer, Christine Frederick, asked a bold question. If this works in a factory, why not at home? Around 1912 she set up a test kitchen in her own house in New York and called it the Applecroft Home Experiment Station. She timed housework, counted steps and argued for work surfaces at a consistent, comfortable height. Her column in the Ladies' Home Journal became a book, The New Housekeeping.2
In the early 1920s it came out in German, as Die rationelle Haushaltführung.5 And in Vienna, a young architect read it.
The architect from Vienna
Her name was Margarete Lihotzky, known as Grete; the world now knows her as Margarete Schütte-Lihotzky. She was born in Vienna on 23 January 1897.6 From 1915 to 1919 she studied architecture at Vienna's School of Arts and Crafts, the Kunstgewerbeschule. She was the first woman to do so there, against the doubts of her family and her teachers.167
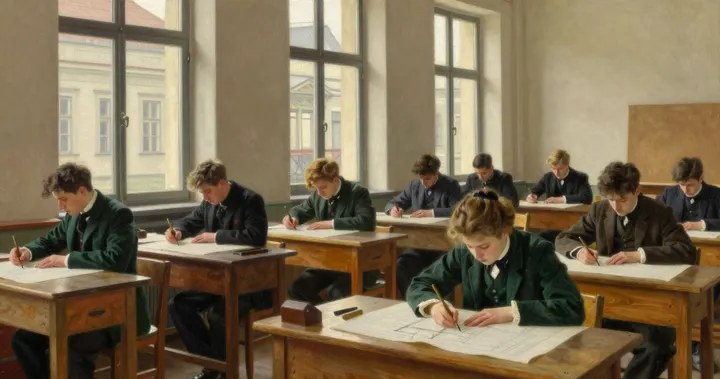
After the First World War she threw herself into housing for Vienna's settlers. She taught at their settlers' school and designed kitchen units cast in concrete, meant to be produced in series.7
One man noticed her work. Ernst May was the head of Frankfurt's municipal building department, the Hochbauamt. In 1926 he brought her to Frankfurt to join his team.15 May had a huge task. Frankfurt was short of housing and needed thousands of new homes, quickly and cheaply, for working families.2 The programme became known as the New Frankfurt, Das Neue Frankfurt, with estates such as Römerstadt and Praunheim.57
Six and a half square metres
The new flats were small, so the old living kitchen would not fit. Grete's job was to design a separate, compact kitchen that could be built again and again.1
The standard version measured 3.44 by 1.87 metres. That is under six and a half square metres, roughly the floor of a small garden shed.1
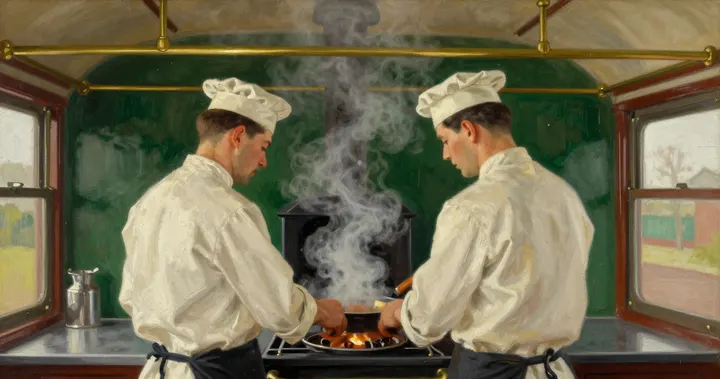
She is said to have looked closely at the kitchen of a railway dining car, where cooks worked in a tiny galley. She also interviewed housewives and women's groups, and carried out detailed time-and-motion studies of cooking.2
Every detail had a reason. There were eighteen aluminium bins, each for one staple such as flour, sugar or rice.1 Each bin had a label and was made for easy pouring, straight into the mixing bowl.2 The container for flour was made of oak, because oak was believed to keep mealworms away. The worktops were beech, which stands up to knives, stains and acid.28
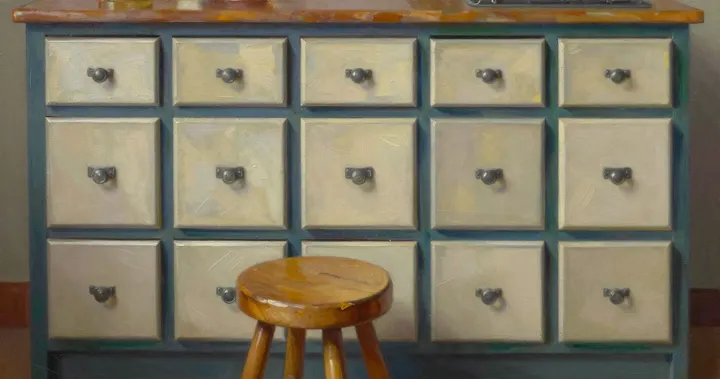
There was a swivel stool whose height you could adjust, so that much of the work could be done sitting down. An ironing board folded down from the wall. The ceiling lamp slid along a rail, so the light could follow you. The cupboards for crockery, pots and supplies had sliding doors.1 There was a gas stove and a removable drawer for rubbish.2 And beside the stove stood a cooking box, where a meal could go on cooking after it came off the heat.5
The result? Between 1926 and 1930, around ten thousand Frankfurt flats were fitted with her kitchen.189 For many families, it was the first kitchen ever designed around how the work was actually done.
Did the blue really keep flies away?
Pictures of the Frankfurt Kitchen usually show it painted blue. And a story goes with that colour: flies were supposed to dislike blue, so they would not settle on the food.
It is a lovely detail, but even careful accounts only say the blue was "said to" keep flies away, and that is a long way from proof.8 Nor was the blue a standard feature. It is the colour of the well-known reconstruction in Vienna, but not of every kitchen.8 So the famous blue is real, but the reason given for it is a story, not a proven fact.
When the Museum Angewandte Kunst in Frankfurt restored an original kitchen, the conservator Christian Dressen removed later coats of paint to uncover the first surfaces underneath. He deliberately left the signs of wear in place: the scuffs and worn edges made by decades of real cooking.8 In a way, those marks are the most honest record we have of how the room was used.
What the cooks thought
These kitchens were not built for the wealthy. They were meant for working-class and lower-middle-class families moving into new public housing.1
The designers thought of the room almost as a laboratory, where cooking was one part of the housework, to be done efficiently and rationally.8 So did the women who used it love it? The honest answer is: not always.
The kitchen was planned for one adult, and two people could hardly work in it at once.2 Many newcomers found it hard even to picture how to move around in such a small space, and over the years residents changed and adapted their kitchens to suit themselves.5 And because the layout was fixed, it did not suit every flat. Later, kitchens were made to measure for the space instead.1
Later still, some feminist critics went further. They argued that the Frankfurt Kitchen shut a woman away alone in a small room, cut off from the family, doing housework with factory efficiency.8
Grete was hurt by that criticism. Her aim had been the opposite.8 She expected women to have jobs outside the home.1 If housework took less time, women would have more time for education, culture, family and rest.
Both views hold some truth. The kitchen made the work faster. But it still assumed that one person, almost always a woman, would do it.
How one room became the standard
How did one room in Frankfurt end up shaping kitchens around the world? Partly because it belonged to a bigger movement. Architects of the 1920s were turning away from decorative historical styles and towards standard parts, industrial production and efficiency. Sebastian Hackenschmidt, a curator at Vienna's Museum of Applied Arts, links the kitchen to Le Corbusier's famous idea of the house as a machine for living.8
First, it was shown off. In 1927 Grete presented her kitchen programme at an exhibition called The New Dwelling and its Interior Design. That same year one of her kitchens appeared at the Weissenhof housing exhibition in Stuttgart, a showcase of modern architecture.7 Grete also took the idea on the road. Between 1926 and 1930 she lectured across Germany to housewives' associations and other groups, explaining how the new kitchen worked.7

Second, it went into the books. In 1936 Ernst Neufert included the Frankfurt Kitchen in his Bauentwurfslehre, a handbook of architectural standards.5
She was not working alone, either. In 1923 the Bauhaus show house in Weimar, the Haus am Horn, had a kitchen with fitted storage and drawers. That kitchen is thought to have influenced the storage ideas in Frankfurt.10
Third, the idea travelled. Germany's Bauhaus museums still describe the Frankfurt Kitchen as the forerunner of today's built-in kitchen.5 Its long run of units became a model for the modern working kitchen.2
America, meanwhile, was working on the same puzzle. In 1929 the engineer and psychologist Lillian Gilbreth showed a model kitchen, the "Kitchen Practical", at a women's exposition, for the Brooklyn Borough Gas Company. Its L-shaped layout used what she called circular routing.11 In the 1940s circular routing became better known under a new name, one you may have heard from a kitchen fitter: the work triangle. It links sink, stove and refrigerator in a short, efficient loop. A long-standing rule of thumb says the three sides together should add up to no more than 26 feet, about eight metres.11
It is the same thinking Grete applied in Frankfurt: one cook, a few short paths and no wasted steps. The stopwatch had found its way into kitchens on both sides of the Atlantic.
What became of the kitchens, and of Grete
Ironically, most of the original Frankfurt kitchens did not survive. Over the decades many were destroyed, rebuilt or partly removed. Others were altered, bit by bit, by the people who cooked in them.85
In the 1980s Jonas Geist and Joachim Krausse filmed residents still using their Frankfurt kitchens. Their three-part documentary was broadcast on the German channel WDR in 1985.5
Today the surviving examples are museum pieces. New York's Museum of Modern Art has one from Frankfurt's Ginnheim-Höhenblick estate.9 The Victoria and Albert Museum in London collected one in 2005 for its exhibition on Modernism.12 Others can be found in museums from Minneapolis to Tel Aviv, where one arrived in 2021 as a gift from Frankfurt.1314
In Vienna, the Museum of Applied Arts (MAK) built a reconstruction in 1989 and 1990, drawing on Grete's own memory and expertise. The work was guided by a research group of feminist art historians, who wanted to show the kitchen as Grete herself had meant it. Today the museum describes the result as something between a copy and an original. And in 2017 the Museum Angewandte Kunst in Frankfurt put on show a restored original from the Bornheimer Hang estate.8
As for Grete herself, her life went far beyond the kitchen. In 1930 she went to Moscow with Ernst May's team to help plan new towns. Later, while working in Istanbul, she joined the resistance against the Nazis.615 She was arrested by the Gestapo in Vienna in 1941 and sentenced to fifteen years in prison.67 She survived the war, and lived on in Vienna for more than half a century.
She died in Vienna on 18 January 2000, a few days before her 103rd birthday.67
A question asked with a stopwatch
Next time you stand at your worktop, look at what is around you: the cupboards in one long line, the worktop running without a break, the things you use most within arm's reach. That is not an accident. It is the answer to a question someone asked with a stopwatch a hundred years ago.
There is a twist, too. In 2016 the German journalist Gerhard Matzig wrote in the Süddeutsche Zeitung that kitchens were getting bigger while being used less for cooking.5 A century after Grete shrank the kitchen to save time, many of us have opened it up again and turned it back into a living room.
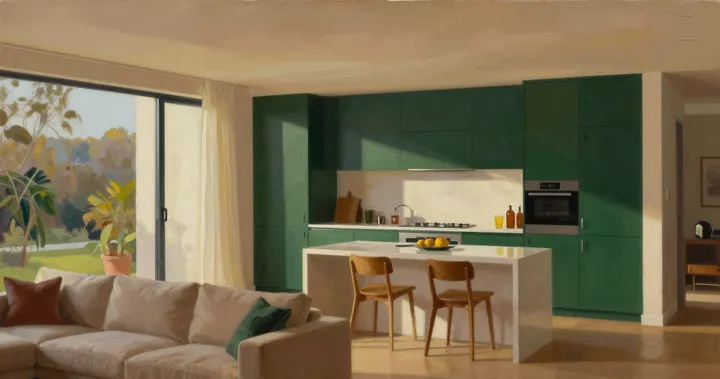
In a sense, the old Wohnküche has come home. Grete wanted to give people time back. Whether we spend that time well is up to us.
Is your kitchen one long line, an L, a U, or one big open room? Tell us in the comments under the video on YouTube.